


Kitchen Interior Design Service in Placentia

A kitchen should support real life, not simply look impressive in photographs. For homeowners in Placentia, California, a successful kitchen combines practical movement, useful storage, durable materials, comfortable lighting, and a style that fits the rest of the home. A professional Kitchen Interior Design Service can bring these elements together through detailed space planning, cabinetry design, material selection, appliance placement, lighting concepts, and renovation coordination. Placentia homes vary considerably in size, age, layout, and architectural character. That makes a personalized approach more valuable than copying a standard kitchen template.
The Interiorful provides kitchen and bathroom design, full-home remodeling and space planning, and custom interior design services for Orange County homeowners. Its kitchen service includes custom layouts, cabinetry design, material selections, and renovation planning. For homeowners, new home buyers, property investors, luxury homeowners, and apartment owners, the right kitchen design can improve everyday comfort while strengthening the visual and functional appeal of the property.
What Does a Kitchen Interior Design Service Include?
A professional kitchen design service goes far beyond choosing cabinet colors. The process starts with understanding the existing room, the way residents use it, and the goals for the renovation. A designer can then develop a layout that considers circulation, storage, appliances, lighting, finishes, and the relationship between the kitchen and nearby living areas. The Interiorful's approach combines design expertise with project management, helping clients coordinate design decisions and renovation details through a structured process.

A typical service may include:
Kitchen measurements and space assessment
Layout and circulation planning
Cabinet configuration
Island and peninsula planning
Appliance positioning
Countertop selection
Backsplash concepts
Flooring recommendations
Lighting planning
Hardware selection
Color and finish coordination
Storage optimization
Material schedules
Renovation planning
Coordination with trades and project requirements
For a Placentia property, these details can make a major difference. A kitchen may look spacious on paper but feel crowded after an island, refrigerator, pantry, and seating are installed. Professional space planning helps identify these issues before construction begins.
Kitchen Layout Ideas for Placentia Homes
Layout is one of the most important parts of residential interior design. A beautiful kitchen with poor circulation can become frustrating very quickly. Common layouts include single-wall, galley, L-shaped, U-shaped, peninsula, and island-based kitchens.
Kitchen Layout | Best For | Main Advantage | Design Consideration |
Single-wall | Apartments and compact homes | Efficient use of limited space | Storage may be restricted |
Galley | Narrow kitchens | Strong work efficiency | Keep circulation comfortable |
L-shaped | Small to medium homes | Flexible and open | Corner storage needs planning |
U-shaped | Larger kitchens | Excellent storage and workspace | Can feel enclosed |
Peninsula | Medium kitchens | Adds seating without a full island | Requires careful clearance |
Island | Medium to large homes | Prep space, storage and seating | Needs sufficient surrounding space |
The Interiorful has also highlighted the practical differences between open and closed kitchen layouts. Open layouts can improve social interaction and visual spaciousness, while closed kitchens offer greater privacy, noise control, and cooking-odor containment.
Open Kitchen Design
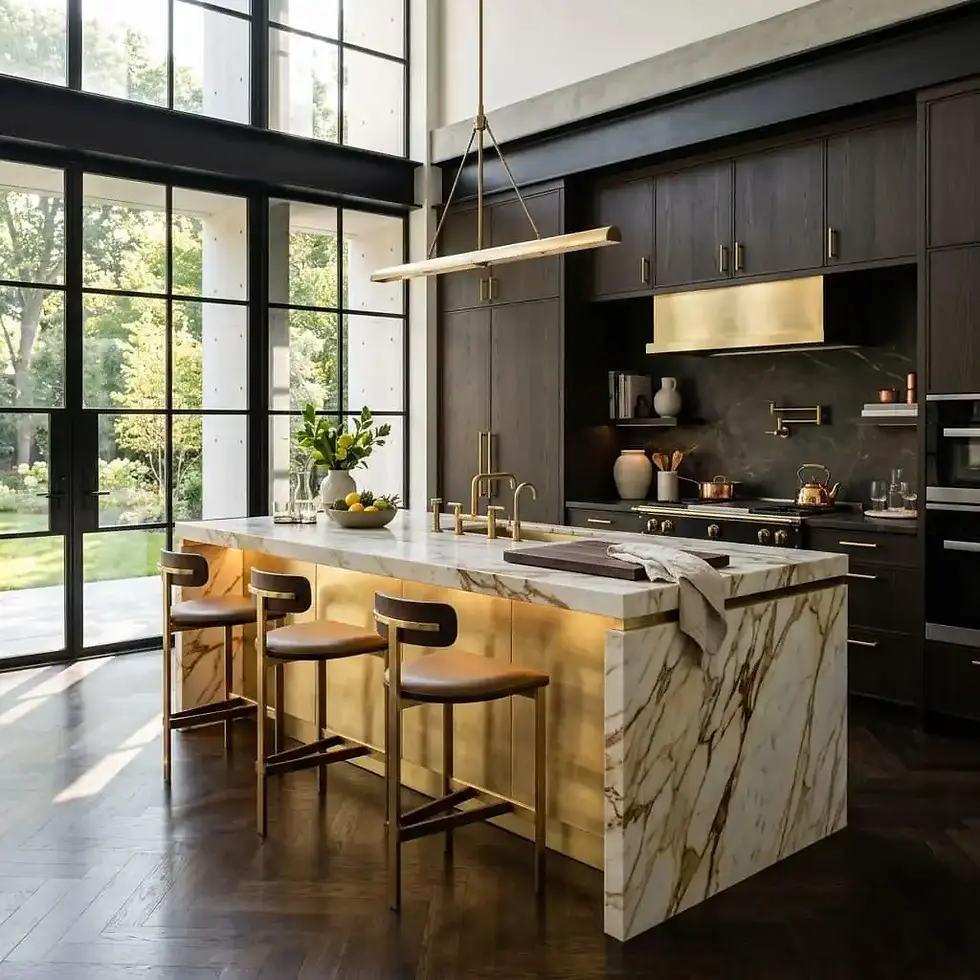
An open kitchen can work particularly well for homeowners who entertain regularly or want stronger visual connections between cooking, dining, and living spaces.
A well-designed open kitchen may include:
A central island
Pendant lighting
Integrated appliances
Continuous flooring
Coordinated cabinetry
Comfortable counter seating
Ventilation becomes especially important because cooking odors can travel into adjacent rooms. Storage also deserves extra attention because countertop clutter remains visible from the living area.
Small Kitchen Design
Apartment owners and smaller Placentia properties can benefit from space-conscious residential interior design ideas.
Useful solutions include:
Full-height cabinets
Pull-out pantry storage
Deep drawers
Appliance garages
Vertical tray storage
Under-cabinet lighting
Compact appliances
Light-reflective finishes
A small kitchen does not need to feel basic. Good proportions, consistent finishes, and intelligent storage can make a compact room feel polished and comfortable.

Materials That Balance Style and Daily Use
Material selection should reflect the way the kitchen will be used. A luxury homeowner may prioritize premium stone, custom cabinetry, statement lighting, and architectural details. A busy family may place greater importance on easy cleaning, durability, scratch resistance, and storage.
Kitchen Element | Popular Options | Key Benefit | Best Design Priority |
Countertops | Quartz, natural stone, porcelain | Durability and visual appeal | High |
Cabinets | Custom wood, painted finishes, laminate | Storage and personalization | High |
Backsplash | Porcelain, ceramic, stone slab | Protection and style | Medium-High |
Flooring | Porcelain tile, engineered wood, luxury vinyl | Durability and comfort | High |
Hardware | Brass, stainless steel, black finishes | Detail and character | Medium |
Lighting | Recessed, pendant, under-cabinet LEDs | Function and atmosphere | High |
Quartz remains a popular consideration for homeowners because it combines a broad range of appearance options with relatively straightforward maintenance. Natural stone can provide more variation and character, while porcelain offers another durable option for countertops and backsplashes. The right choice depends on budget, cooking habits, maintenance expectations, and the desired aesthetic.
Cabinetry and Storage
Cabinet design deserves more attention than simply choosing a door style. A residential interior designer can organize cabinets around actual household habits. For example, frequently used cookware should be easy to reach, while seasonal items can occupy higher or less accessible storage.
Useful additions include:
Deep drawer bases
Pull-out pantry units
Corner storage systems
Built-in trash and recycling
Vertical tray dividers
Hidden appliance storage
Dedicated spice drawers
Tall utility cabinets
The Interiorful's kitchen design service specifically focuses on custom layouts and cabinetry design as part of a broader renovation-planning process.
Lighting, Appliances and Kitchen Function
A kitchen needs more than one ceiling fixture. Layered lighting creates a more useful environment by combining general illumination, task lighting, and accent lighting. The Interiorful's lighting guidance similarly identifies ambient, task, and accent lighting as distinct layers, with task lighting particularly valuable around work areas such as kitchen counters.
A practical lighting plan may include:
Recessed ceiling lights for general illumination
Under-cabinet LEDs for countertop tasks
Pendant fixtures above an island
Accent lighting for architectural details
Dimmers for flexible brightness
Appliance placement also needs careful planning. The refrigerator, sink, cooktop, oven, dishwasher, and pantry should work together rather than forcing unnecessary movement across the kitchen. The traditional work-triangle concept remains useful as a planning reference, although modern kitchens often use multiple work zones instead of relying on one triangle. The Interiorful notes the sink, stove, and refrigerator as the three primary points of this traditional arrangement.
Kitchen Design Priority Chart
The following planning chart represents a practical priority framework for a residential kitchen project. The scores are editorial planning weights rather than construction standards.
Storage & Organization     ██████████  10/10
Layout & Circulation       ██████████  10/10
Lighting                   █████████   9/10
Material Durability        █████████   9/10
Appliance Integration      ████████    8/10
Visual Style               ████████    8/10
Smart Technology           ██████      6/10
Decorative Accessories     █████       5/10
Chart insight: Storage and circulation deserve priority before decorative upgrades. A visually striking kitchen can still perform poorly if cabinets are difficult to access, appliance doors conflict, or the main walking path crosses the cooking zone.
Residential Interior Design Ideas for Different Placentia Properties
A professional residential interior designer should adapt the kitchen to the property rather than forcing every home into the same style.
For Homeowners
Families often benefit from durable surfaces, generous storage, easy-clean finishes, comfortable seating, and strong task lighting. A family kitchen may include a large island with seating, dedicated pantry storage, durable countertops, and charging or homework space.
For New Home Buyers
Buying a new property creates an opportunity to identify design problems before investing heavily in finishes.
A new homeowner can review:
Cabinet capacity
Appliance locations
Lighting
Counter space
Pantry storage
Island proportions
Flooring
Backsplash
Kitchen-to-living-room flow
Small changes made during the planning stage can prevent expensive modifications later.
For Property Investors
Investors should balance attractive design with broad market appeal. Overly personalized finishes may limit buyer interest. A more strategic approach uses timeless cabinetry, durable surfaces, functional storage, and a restrained color palette. A professionally planned kitchen can also improve listing photography and make the property feel more complete to prospective buyers.
For Luxury Homeowners
Luxury design is not simply about expensive materials. High-end kitchens benefit from proportion, craftsmanship, visual consistency, concealed storage, integrated appliances, architectural lighting, custom cabinetry, and carefully selected statement pieces. Luxury residential interior design works best if every component feels connected.
For Apartment Owners
Apartment kitchens often require creative solutions because floor area, plumbing positions, structural walls, and storage capacity can be limited. An experienced designer can prioritize vertical storage, compact appliances, efficient cabinetry, reflective finishes, and flexible seating.
Why Choose The Interiorful for Kitchen Design in Placentia?
The Interiorful serves Orange County with an approach that combines interior design and project management. Its service offering includes kitchen and bathroom design, full-home remodeling and space planning, and custom interior design and furnishing. This integrated approach can be useful for homeowners who want design decisions to connect with the practical realities of renovation. The company describes its process as collaborative and detail-focused, with support across design development and project coordination.
For a Placentia kitchen project, that can mean looking at the entire room rather than treating cabinets, countertops, lighting, and flooring as separate purchases.
A strong design process should answer practical questions early:
Does the proposed island leave enough circulation space?
Is there enough storage for the household?
Can appliances open comfortably?
Does the lighting cover food-preparation areas?
Do cabinet finishes complement nearby rooms?
Are materials suitable for daily use?
Does the design support the property's long-term goals?
These questions help turn an attractive concept into a kitchen that works.

How the Kitchen Interior Design Process Works
A structured process reduces confusion and helps homeowners make decisions with greater confidence.
1. Consultation
The designer discusses the property, lifestyle, design preferences, renovation goals, priorities, and budget.
2. Space Assessment
The existing kitchen is reviewed for dimensions, circulation, storage, architectural conditions, appliances, plumbing, electrical considerations, and potential layout changes.
3. Concept Development
Layout options, cabinetry concepts, finishes, colors, lighting, and material directions are developed.
4. Design Refinement
The selected concept is adjusted based on practical requirements and homeowner feedback.
5. Material Selection
Cabinet finishes, countertops, backsplash, flooring, hardware, fixtures, and lighting are coordinated into a cohesive scheme.
6. Renovation Planning
Design details are translated into a practical plan for implementation, including coordination with the relevant renovation professionals and trades.
7. Installation and Completion
The final stage brings the approved design together through construction, installation, finishing, and project coordination. Professional kitchen design can be especially helpful during this stage because design decisions made independently can sometimes conflict with construction realities. A recent Placentia-area kitchen remodeling market listing also shows that local projects commonly involve decisions around cabinetry, materials, layout, and broader renovation work.
5 Practical Questions to Ask Before Starting
Before committing to a kitchen renovation, homeowners should clarify five areas.
1. How does the household actually use the kitchen?
Daily cooking, entertaining, children, pets, and storage needs should influence the layout.
2. What should receive the largest portion of the budget?
Prioritize elements that are difficult or expensive to replace later, such as cabinetry, electrical work, plumbing changes, and major layout modifications.
3. How much storage is genuinely required?
Count cookware, small appliances, pantry goods, serving pieces, and other frequently used items.
4. Does the style connect with the rest of the home?
The kitchen should feel intentional rather than visually disconnected from adjacent spaces.
5. Is the design practical for the property's future?
Homeowners may value personalization, while investors may need broader market appeal. The design strategy should reflect that goal.

FAQs
1. How much does a kitchen interior design service cost?
Kitchen design fees vary based on room size, project complexity, designer involvement, materials, drawings, revisions, and whether project management is included. Current industry guidance shows that full kitchen design services can range from roughly $1,500 to $8,000, with premium projects potentially costing more. A project-specific consultation provides the most reliable figure.
2. How long does a kitchen interior design project take?
The timeline depends on the scope of design, revisions, material selections, cabinetry requirements, and renovation complexity. Design-only work can take several weeks, while a complete renovation requires additional time for ordering, permitting, construction, installation, and inspections. Industry examples commonly place kitchen design development around two to six weeks before construction.
3. What is the best kitchen layout for a small home?
There is no single layout that suits every small home. L-shaped, galley, and single-wall kitchens can work particularly well because they use limited floor area efficiently. The best choice depends on wall locations, windows, doors, appliances, storage needs, and circulation. A professional designer can compare layout options before construction begins.
4. Is hiring a kitchen interior designer worth it?
Professional kitchen design can be valuable if the project involves layout changes, custom cabinetry, new appliances, extensive material selections, or coordination between multiple trades. A designer can identify circulation problems, improve storage, coordinate finishes, and reduce avoidable design changes. The value is particularly strong for complex renovations or homeowners seeking a cohesive result.
5. Can a kitchen interior designer help with an existing kitchen?
Yes. A kitchen does not always need a complete rebuild. A designer can evaluate the existing layout and recommend targeted improvements such as cabinet refinishing, new hardware, improved lighting, updated countertops, backsplash changes, storage additions, or appliance upgrades. Partial renovations can create a significant visual and functional improvement while preserving useful existing elements.
Final Thoughts
A successful Kitchen Interior Design Service in Placentia should combine beauty with practical planning. The strongest kitchen designs begin with the people using the space. Storage, circulation, lighting, appliances, cabinetry, materials, and finishes should work together instead of competing for attention. For homeowners and new buyers, professional design can create a kitchen that feels easier to use every day. For property investors, a balanced design can strengthen market appeal. For luxury homeowners, detailed customization can create a sophisticated and highly personal space. Apartment owners can benefit from smarter use of limited square footage.
The Interiorful brings kitchen design, residential interior design, space planning, and renovation coordination together for Orange County clients. Its kitchen service is centered on custom layouts, cabinetry, material selection, and renovation planning. For Placentia homeowners planning a new kitchen, the smartest starting point is not a cabinet catalog. It is a clear understanding of how the kitchen needs to function, how the property should feel, and which improvements will provide lasting value.


