


Space Planning Services That Transform Cypress Homes

Updated: Aug 4
Modern homes in Cypress are expected to do more than ever before. A single property may serve as a family gathering place, home office, entertainment area, fitness room, and personal retreat, all within the same footprint. Without careful planning, even a large home can feel crowded, while a smaller property may seem impossible to organize. Professional Space Planning Services solve these challenges by creating layouts that improve movement, functionality, comfort, and aesthetics. Rather than simply selecting furniture or decorating walls, space planning focuses on how every square foot works together.
For homeowners, property investors, apartment owners, and luxury home buyers in Cypress, working with an experienced residential interior designer can significantly improve everyday living while increasing long-term property value. At The Interiorful, every design begins with understanding how people actually live inside their homes. The result is a personalized layout that balances beauty with practicality.
Why Space Planning Matters in Modern Cypress Homes
Cypress continues to attract growing families, professionals, and property investors looking for attractive neighborhoods with excellent amenities. As housing styles evolve, homeowners are looking for interiors that adapt to changing lifestyles. Professional Interior Design begins with space planning because every successful room depends on an efficient layout before furniture, lighting, or decorative finishes are selected.
Good planning helps homeowners:
Improve daily comfort
Increase storage capacity
Create better traffic flow
Make rooms appear larger
Reduce unnecessary renovations
Support future lifestyle changes
Increase resale appeal
Instead of wasting space, every room performs a specific purpose.

How Space Planning Services Improve Residential Interior Design
Professional Space Planning Services involve much more than arranging furniture.
A residential interior designer carefully studies:
Room dimensions
Window placement
Door swing directions
Natural lighting
Family lifestyle
Furniture scale
Walking pathways
Storage opportunities
Functional priorities
Every design decision supports how people actually use their home.
Traditional Decorating vs Professional Space Planning
Feature | Traditional Decorating | Professional Space Planning |
Primary Goal | Visual appearance | Function and aesthetics |
Furniture Placement | Based on appearance | Based on movement patterns |
Storage Planning | Limited | Integrated |
Traffic Flow | Often overlooked | Carefully designed |
Daily Functionality | Moderate | High |
Long-Term Flexibility | Low | Excellent |
Property Value | Minor impact | Strong improvement |
Common Space Planning Challenges in Cypress Homes
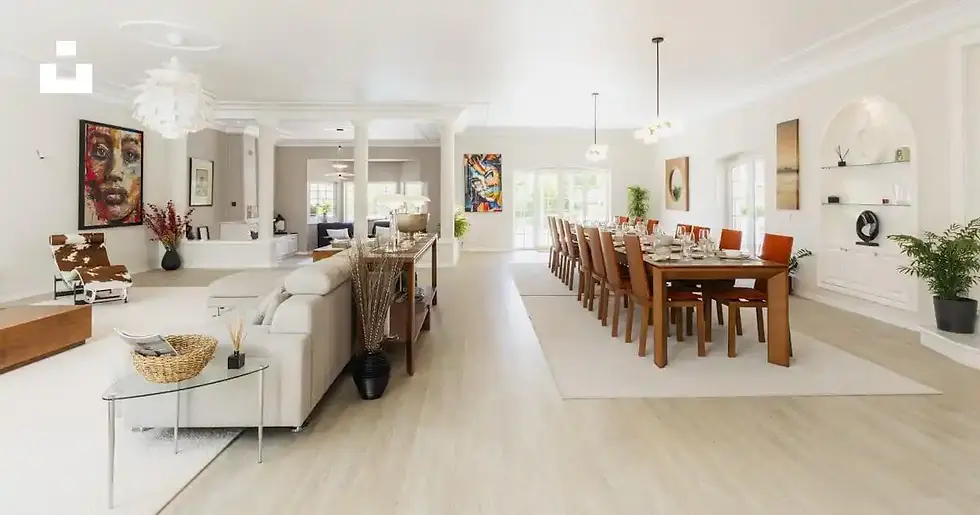
Open Floor Plans
Large open spaces often lack clear functional zones.
Professional planning creates:
Dining areas
Conversation spaces
Reading corners
Family gathering areas
Visual balance
without building additional walls.
Smaller Bedrooms
Many bedrooms contain oversized furniture that restricts movement.
Strategic planning improves:
Closet access
Bed placement
Lighting
Storage
Work areas
without sacrificing comfort.
Growing Families
Children require changing room layouts as they grow.
Flexible planning allows rooms to evolve from:
Nursery
Toddler room
Study space
Teen bedroom
Guest room
without major remodeling.
Home Offices
Remote work has permanently changed residential design priorities. Space planning creates productive work environments through:
Proper desk placement
Better lighting
Reduced distractions
Efficient storage
Comfortable circulation

Residential Interior Design Ideas That Maximize Every Room
Professional designers look beyond decoration. They redesign how spaces function.
Living Room
Better furniture spacing improves conversation and movement.
Ideas include:
Floating furniture layouts
Defined seating zones
Multi-purpose storage
Improved television placement
Better lighting balance
Kitchen
Kitchen efficiency depends on workflow.
Space planning considers:
Cooking zones
Appliance locations
Island spacing
Pantry organization
Seating arrangements
Dining Area
Many dining rooms remain unused. A residential interior designer may combine:
Dining
Homework station
Home office
Entertaining area
into one flexible environment.
Primary Bedroom
Comfort increases with improved furniture positioning. Professional layouts improve:
Privacy
Storage
Natural lighting
Relaxation
Accessibility
Apartment Living
Apartment owners benefit significantly from intelligent layouts. Space-saving solutions include:
Multi-functional furniture
Vertical storage
Open shelving
Fold-away workstations
Hidden organization
Choosing the Right Residential Interior Designer
Not every designer approaches projects the same way. Look for professionals who understand:
Lifestyle planning
Space optimization
Residential architecture
Furniture proportions
Material coordination
Long-term functionality
The Interiorful focuses on creating customized homes rather than following temporary design trends.
Benefits of Professional Space Planning
Homeowner Goal | Professional Solution | Result |
Small rooms | Better furniture layout | More usable space |
Clutter | Built-in storage planning | Cleaner interiors |
Poor lighting | Furniture repositioning | Brighter rooms |
Limited functionality | Multi-purpose layouts | Greater flexibility |
Future resale | Timeless planning | Higher buyer appeal |
Growing family | Flexible room design | Long-term usability |
Luxury living | Personalized layouts | Premium experience |
How Space Planning Supports Property Value
Home improvements should deliver lasting value. Professional space planning contributes to:
Better first impressions
Improved functionality
Modern layouts
Higher perceived quality
Increased buyer confidence
Potential buyers often respond positively to homes that feel spacious and well organized, even if the actual square footage remains unchanged. For property investors, these improvements can increase rental demand and buyer interest without requiring major structural renovations.
The Space Planning Process at The Interiorful

Small Layout Changes Often Deliver the Biggest Results
Many homeowners assume larger renovations are necessary to improve their homes. In reality, professional space planning frequently produces dramatic improvements without moving walls or increasing square footage. Repositioning furniture, adjusting circulation paths, improving storage, and defining functional zones often create homes that feel larger, brighter, and more comfortable while avoiding the cost of major remodeling. This makes space planning one of the highest-value investments in residential interior design.
Why Cypress Homeowners Choose Professional Interior Design
Modern homeowners expect interiors that reflect both personal style and practical living.
Professional Interior Design combines:
Lifestyle analysis
Functional planning
Visual harmony
Efficient storage
Timeless aesthetics
Instead of following short-lived decorating trends, professional designers create interiors that continue performing well for years. Whether updating an apartment, renovating a family home, or designing a luxury residence, thoughtful planning makes every room work harder.
Conclusion
Beautiful homes begin with intelligent planning. Professional Space Planning Services transform ordinary layouts into highly functional living environments that support everyday life while enhancing property value. For homeowners, new buyers, apartment owners, luxury homeowners, and property investors throughout Cypress, investing in professional residential interior design creates spaces that feel larger, function better, and remain enjoyable for years.
The Interiorful combines creativity with practical design expertise to develop customized layouts that improve comfort, maximize every square foot, and reflect each homeowner's lifestyle. Whether your goal is renovating one room or redesigning an entire residence, strategic space planning provides the foundation for lasting results.
FAQs
1. What are Space Planning Services in interior design?
Space Planning Services involve analyzing room layouts to improve functionality, circulation, furniture placement, storage, and overall comfort. A professional residential interior designer develops layouts that maximize available square footage while creating attractive, practical living environments tailored to each homeowner's lifestyle.
2. How much do professional Space Planning Services cost?
Pricing depends on the home's size, project complexity, and design scope. Some designers charge hourly, while others offer fixed project pricing. Investing in professional planning often reduces costly design mistakes and improves long-term property value by creating efficient, functional spaces.
3. Can Space Planning make a small home feel larger?
Yes. Strategic furniture placement, better traffic flow, integrated storage, and improved room organization can significantly increase the feeling of spaciousness without adding square footage. Professional layouts help homeowners maximize every available inch while maintaining visual balance.
4. Should I hire a residential interior designer before remodeling?
Yes. Hiring a residential interior designer before construction helps ensure the layout supports your lifestyle and renovation goals. Early planning minimizes expensive changes during construction and creates a more efficient, attractive final result.
5. Is Space Planning only for luxury homes?
No. Space Planning Services benefit apartments, condominiums, family homes, investment properties, and luxury residences alike. Every property can become more functional through better layouts, efficient storage, and thoughtful residential interior design ideas tailored to the available space.


