


Kitchen Interior Design Service with Smart Storage Ideas

Most kitchens do not fail because of the countertop or the paint color. They fail because there is nowhere to put things. Pots end up stacked on the floor of a cabinet, small appliances live on the counter, and the one drawer everyone needs is jammed behind another one. A kitchen interior design service that treats storage as part of the plan, not an add-on at the end, solves those daily frustrations before the first cabinet is ordered.

Why Storage Now Drives Every Kitchen Interior Design Service
The numbers show how central storage has become. The 2026 U.S. Houzz Kitchen Trends Study surveyed 1,780 homeowners who were renovating, planning, or recently finished a kitchen project. More than three-quarters of them, 76 percent, added specialty built-in features. Storage was the main reason behind most of those choices. There is a resale angle too. A 2026 Fixr.com report found that 81 percent of industry experts rank insufficient storage among the biggest turn-offs for homebuyers, ahead of outdated fixtures and poor lighting. Houzz also found that 38 percent of renovating homeowners are updating because their kitchen is deteriorating or no longer works well. In plain terms, a kitchen that cannot hold what a household owns feels broken, even if it looks fine. For homeowners, new home buyers, property investors, luxury home owners, and apartment owners, the takeaway is the same. Storage deserves a seat at the table from the first design meeting.
Built-In Features Homeowners Add Most
Houzz tracks which built-in features homeowners choose during a kitchen renovation. Pantry cabinets lead by a wide margin, which tells you where most households feel the pinch.
Built-In Feature (2026 Houzz Study) | Share of Renovating Homeowners |
Any specialty built-in feature | 76 percent |
Pantry cabinets | 47 percent |
Built-in seating | 17 percent |
Wine refrigerator | 17 percent |
Walk-in pantry | 16 percent |
Breakfast bar | 14 percent |
Baking station | 9 percent |
Butler's pantry or prep kitchen | 7 percent |

Not every home has room for a walk-in pantry, and not every household needs one. The right mix depends on how people cook, how often they shop in bulk, and how much space the room actually offers. That is where kitchen design decisions get specific, and where a general idea from a magazine needs to be tested against real measurements.
Smart Storage Inside the Cabinets
The biggest gains often come from inside the boxes, not from adding more of them. According to Houzz, 94 percent of renovating homeowners include specialty storage features in their cabinetry. These are the most common ones.
Specialty Storage Feature | Share of Renovating Homeowners |
Pull-out trash or recycling bins | 64 percent |
Drawers for cookie sheets and trays | 55 percent |
Spice storage | 41 percent |
Cutlery organizers | 38 percent |
Drawers deserve special attention. A deep drawer for pots and pans is easier to use than a base cabinet with a shelf, because everything is visible and reachable from above. Tray dividers keep baking sheets upright instead of stacked. A narrow pull-out beside the range can hold oils and spices within reach of the stove. Custom design choices like these cost little compared with a full remodel, yet they change how the kitchen feels every day.
Corner cabinets are another common problem. Revolving trays and pull-out corner systems turn dead space into usable storage. Appliance garages and tall pull-outs for baking supplies keep the counter clear without hiding useful items behind a door.
Insight: Storage upgrades tend to deliver the most value where they replace daily friction. A pull-out waste bin, a deep drawer, or a dedicated spot for small appliances saves a few seconds many times a day. Over a year that adds up to hours. A kitchen interior design service that tracks how a household actually moves through the room, rather than adding storage in the abstract, usually places these features in the right spots the first time.
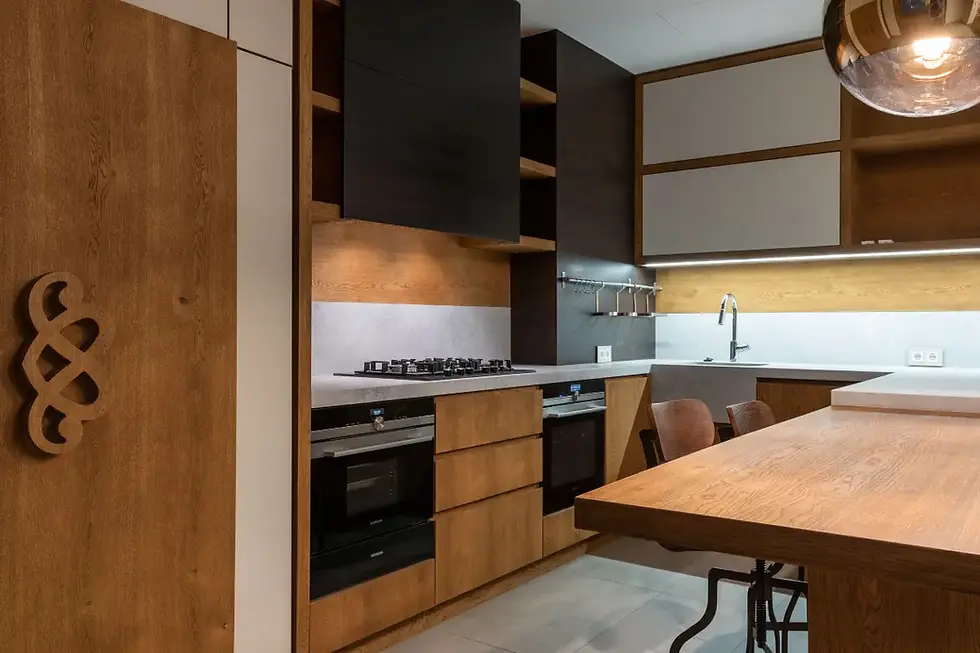
Pantries and Butler's Pantries That Hide the Clutter
A well-planned pantry does not need to be large. Adjustable shelving, pull-out drawers, and easy access can turn a compact space into the most useful part of the kitchen. Tall pantry cabinets with full-height doors also create fewer visual breaks, which makes the room feel calmer.
Butler's pantries and prep kitchens are growing, though they are still a smaller share of projects at 7 percent. The reasons homeowners give are practical. Houzz found that 30 percent of those adding one want to keep clutter out of sight, and 22 percent want more storage. Inside, two-thirds use the space for small appliance storage, 61 percent include prep counters, and 59 percent add enclosed cabinetry. That last detail matters for entertaining and for daily life alike. A butler's pantry lets a household leave the toaster, blender, and coffee maker plugged in and out of view. The main kitchen stays tidy, and guests see a clean room.
Space Planning and Accessibility Come Before Cabinet Selection
Storage only works if it fits the room. Space planning confirms how much wall length is available, where doors and drawers need to open, and how far people can reach comfortably. Skipping that step is how a beautiful pantry ends up blocking the walkway. Accessibility belongs in the same conversation. Houzz reports that 90 percent of renovating homeowners include accessibility features, and 53 percent plan for current or future special needs. The leading choices are pull-out cabinets at 59 percent, additional lighting at 51 percent, and wide drawer pulls at 44 percent. These features help everyone, not only older adults. A pull-out shelf is easier on the back for anyone reaching to the rear of a deep cabinet.
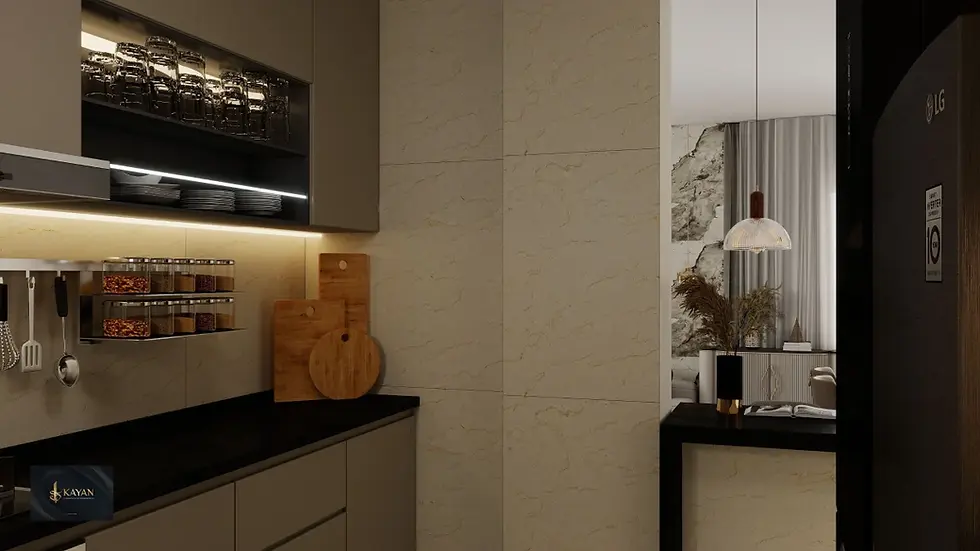
The sequence matters. Layout comes first, then storage zones, then cabinet details, then finishes. Wood is now the most popular cabinet finish at 29 percent, slightly ahead of white at 28 percent, but a good finish cannot fix a cabinet in the wrong place. Home styling, from hardware to lighting, works best once the storage plan is settled.
Working With a Residential Interior Designer on Storage
Residential interior design that treats storage as the foundation tends to produce kitchens people enjoy using. Homeowners should ask a few direct questions before hiring. Does the designer ask how you cook, shop, and entertain before proposing cabinets? Are storage zones planned against actual measurements? Will one team handle the plan, the cabinetry, and the installation?
The Interiorful works through four phases: a phone consultation to understand goals, budget, and timeline; an on-site visit to measure and review existing conditions; a design phase covering layout, materials, and finishes; and execution with contractor coordination and quality supervision. The same team that plans the storage oversees the build, which keeps the details from getting lost between design and installation. The studio also handles bathroom design, full home remodeling, and interior solutions across the rest of the house, so storage decisions in the kitchen can connect with the pantry, laundry, and living areas. Residential interior design ideas look good in photos. A residential interior designer tests them against your room, your routine, and your budget.
FAQs
How do I add more storage to a small kitchen?
Start inside the cabinets. Deep drawers, pull-out shelves, corner trays, and vertical tray dividers add usable space without changing the footprint. Tall pantry cabinets use wall height, and a kitchen interior design service can show which changes fit your room before any work begins.
What is the most popular kitchen storage feature?
Pantry cabinets lead among built-in features, chosen by 47 percent of renovating homeowners in the 2026 Houzz study. Inside the cabinets, pull-out trash and recycling bins are the most common specialty feature at 64 percent, followed by drawers for trays and cookie sheets.
Is a butler's pantry worth it?
It depends on how you cook and entertain. Homeowners add them mainly to keep clutter out of sight and gain storage, and most use them for small appliances and prep counters. Houzz found only 7 percent include one, so it suits households with space and a clear purpose.
How much does a kitchen interior design service cost?
Cost depends on scope, from a refresh with better storage inside existing cabinets to a full remodel. Houzz reports a median minor remodel spend near $20,000 in 2026. A consultation can outline options and give a realistic range for your layout and goals.
Should storage be planned before choosing cabinets?
Yes. Layout and storage zones should come first, because cabinet style and finish matter less if the pieces do not fit how you cook. Space planning confirms clearances and reach, then cabinet details and finishes follow once the storage plan is settled.
If your kitchen has outgrown its storage, planning comes before buying. The Interiorful provides kitchen interior design service, space planning, custom design, and residential interior design for homes across the United States. Call (949) 899-0099 or visit theinteriorful.com to schedule a consultation.


