


Kitchen Interior Design Service for Laguna Woods Homes

Updated: Aug 12
A kitchen should do more than hold appliances, cabinets, and countertops. It should support the way you cook, entertain, move around the home, and enjoy everyday life. For Laguna Woods homeowners, a thoughtful Kitchen Interior Design Service can turn an older or underused kitchen into a comfortable, attractive, and highly functional part of the home. Laguna Woods properties can have different layouts, room proportions, storage limitations, and renovation requirements. That makes a one-size-fits-all kitchen plan less useful. A professional approach starts with the existing architecture, your lifestyle, your priorities, and the character of the property.
For homeowners, new home buyers, property investors, luxury homeowners, and apartment owners, kitchen design can also influence how the entire residence feels. Cabinet proportions, lighting, flooring, finishes, seating, storage, and color choices should work together rather than compete for attention. The Interiorful provides interior design expertise for residential spaces, helping homeowners develop cohesive designs that balance aesthetics and practical living. For Laguna Woods projects, a tailored kitchen concept can bring together Interior Design, residential interior design ideas, and detailed space planning.
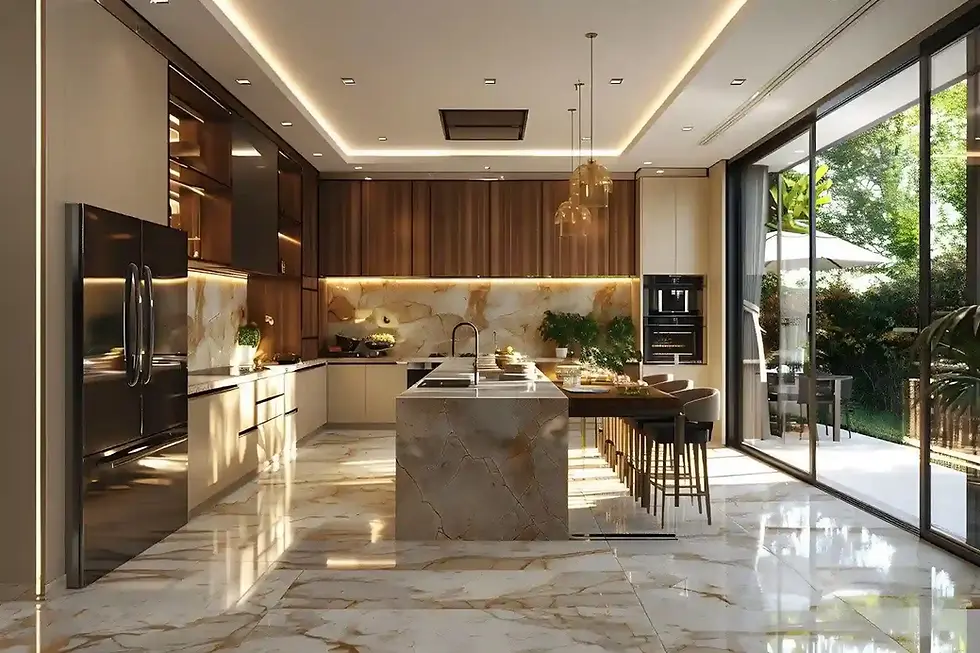
Why Kitchen Interior Design Matters in Laguna Woods
Kitchen remodeling is not simply a matter of replacing cabinets or selecting a new countertop. The most successful spaces begin with a clear understanding of how the room needs to function.
A professional Kitchen Interior Design Service considers the relationship between preparation areas, appliances, storage, lighting, dining, and adjacent rooms. The result is a kitchen that feels intentional rather than assembled piece by piece.
The City of Laguna Woods also notes that California Building Standards apply to building alterations and that local approval requirements are separate from any homeowner association or community review process. A designer can help develop the design direction, but required approvals, permits, inspections, and contractor responsibilities should still be confirmed with the appropriate authorities.
Kitchen Layout Ideas for Laguna Woods Homes
Layout is one of the most important decisions in residential interior design. A beautiful kitchen can still feel frustrating if the refrigerator, sink, cooking area, storage, and work surfaces are poorly positioned. Common kitchen configurations include one-wall, galley, L-shaped, U-shaped, and island-based layouts. Each can work well under the right circumstances.
One-Wall Kitchen
A one-wall arrangement places cabinetry, appliances, and countertop space along a single wall. It can be practical for compact homes or apartments where preserving open floor space matters.
Tall cabinets, integrated appliances, and carefully planned storage can help prevent the room from feeling crowded.
Galley Kitchen
A galley kitchen uses two parallel runs of cabinetry. It can be particularly efficient in a narrow footprint because preparation, cooking, and storage remain close together. The key is maintaining comfortable circulation. Too many cabinets or oversized appliances can make a narrow kitchen feel restrictive.
L-Shaped Kitchen
An L-shaped design uses two adjoining walls and offers considerable flexibility. It can provide a practical separation between cooking and dining areas while leaving room for a small island or breakfast seating, depending on the floor plan.
U-Shaped Kitchen
U-shaped kitchens can provide generous countertop and cabinet space. They may suit larger kitchens, although careful planning is necessary to prevent the room from feeling enclosed.
Kitchen With an Island
An island can add preparation space, storage, seating, or a social gathering point. It should not simply be added because it looks attractive in a photograph. The island needs enough surrounding clearance to support comfortable movement. Professional space planning is particularly valuable here because an oversized island can reduce rather than improve usability.

Kitchen Layout Comparison
Layout | Best Fit | Main Advantage | Potential Concern |
One-wall | Compact homes, apartments | Preserves floor space | Limited counter area |
Galley | Narrow kitchens | Efficient workflow | Can feel enclosed |
L-shaped | Flexible residential spaces | Open and adaptable | Corner storage needs planning |
U-shaped | Larger kitchens | Excellent storage and workspace | Can feel enclosed |
Island | Open or larger kitchens | Adds prep, storage and seating | Requires adequate circulation |
The best layout depends on the actual dimensions, doors, windows, utilities, appliances, and lifestyle requirements rather than a trend alone.
Residential Interior Design Ideas for a More Functional Kitchen
Good residential interior design starts with everyday habits. Do you prepare meals every day? Do you entertain guests? Do you prefer a clean countertop? Do you need more pantry storage? Do you use small appliances frequently? Answers to questions like these should influence the design.
Create Dedicated Kitchen Zones
Instead of treating the entire kitchen as one work area, divide it into practical zones:
Food preparation
Cooking
Cleaning
Refrigeration
Pantry and dry storage
Coffee or beverage station
Dining or casual seating
Zoning can reduce unnecessary movement and make the kitchen easier to use.
Prioritize Storage
Storage is one of the most valuable parts of a kitchen design.
Consider:
Deep drawers for cookware
Pull-out pantry storage
Tray dividers
Appliance garages
Vertical storage
Recycling and waste compartments
Cabinet organizers
Dedicated spaces for small appliances
A clean countertop often depends more on smart storage than on having fewer possessions.
Use Lighting in Layers
Kitchen lighting should cover three needs:
General illumination
Task lighting
Accent or decorative lighting
Under-cabinet lighting can improve countertop visibility. Pendant lighting can define an island or breakfast area. Decorative fixtures can add personality without requiring excessive decoration.
Current kitchen design direction also places greater emphasis on layered and sculptural lighting rather than treating fixtures as purely functional objects.
Choose Materials for Daily Life
A luxury-looking material is not automatically the best choice for every household. Consider durability, cleaning requirements, heat exposure, maintenance, color, texture, and how the material works with existing floors and architectural details. For a frequently used kitchen, practical surfaces can provide better long-term value than finishes selected solely for appearance.

Kitchen Style Ideas for Laguna Woods Homes
Laguna Woods kitchens do not need to follow a single design style. A professional residential interior designer can adapt the design to the home's architecture and the homeowner's taste.
Warm Contemporary
Warm contemporary design combines clean cabinetry with natural wood tones, soft neutrals, subtle hardware, and layered lighting. This style can make a kitchen feel modern without creating an overly stark appearance.
Transitional Kitchen
Transitional design blends traditional details with contemporary proportions. Shaker-style cabinetry, refined hardware, stone surfaces, and restrained decorative elements can create a timeless appearance.
Modern Minimalist
A minimalist kitchen focuses on clean lines, limited visual clutter, integrated storage, and carefully selected materials. This approach can be especially useful for smaller homes because reducing visual noise can make the room feel more spacious.
Natural and Organic
Natural wood, stone textures, warm neutrals, handmade-looking tile, and greenery can create a relaxed atmosphere. Recent kitchen design discussions increasingly emphasize natural materials, warmer palettes, hidden storage, and personalized details rather than overly sterile spaces.
Elegant Luxury
Luxury does not require every surface to be expensive. Proportion and consistency often make a greater visual impact. A luxury kitchen might combine custom cabinetry, statement lighting, premium hardware, refined stone, integrated appliances, and carefully selected Furnishing Ideas.
The goal should be quality and cohesion rather than simply adding more features.
Kitchen Design Priorities by Homeowner Type

Kitchen Investment Priorities
Design Element | Functional Impact | Visual Impact | Long-Term Value |
Layout planning | Very High | High | Very High |
Storage | Very High | Medium | Very High |
Lighting | High | Very High | High |
Cabinetry | Very High | Very High | Very High |
Countertops | High | Very High | High |
Hardware | Medium | High | Medium |
Backsplash | Medium | High | Medium |
Accessories | Low | Medium | Low |
Insight: The strongest kitchen designs usually invest first in layout, storage, lighting, and cabinetry. Decorative upgrades can enhance the result, but they cannot compensate for an inefficient floor plan.
A Simple Kitchen Design Priority Chart
The following chart illustrates the relative importance of major design decisions for a practical residential kitchen. It is a planning guide rather than a measurement of construction cost.
Kitchen Design Priority

Layout & Space Planning   ████████████████████  20
Storage                   ██████████████████    18
Cabinetry                 █████████████████     17
Lighting                  ███████████████       15
Countertops               █████████████         13
Appliances                ███████████           11
Decor & Accessories       ██████                 6
The point is simple: a kitchen should work well before it is styled beautifully. A recent kitchen remodeling project in Laguna Woods illustrates how a renovation can combine cabinetry, flooring, electrical, plumbing, and finish upgrades as part of a coordinated design rather than treating every element separately.

How a Kitchen Interior Design Service Can Help
A professional Kitchen Interior Design Service can simplify the process by turning a collection of ideas into a coordinated design plan.
A typical design process may include:
1. Initial Consultation
The designer learns about your property, lifestyle, preferences, goals, and budget.
2. Existing-Space Assessment
The current kitchen is reviewed for dimensions, circulation, windows, doors, cabinetry, appliances, lighting, and architectural limitations.
3. Layout Development
Different layout options can be considered before committing to cabinetry or finishes.
4. Material Selection
Cabinet colors, countertops, backsplash materials, flooring, hardware, lighting, and other finishes are coordinated.
5. Design Refinement
The preferred concept is adjusted to better match the homeowner's priorities and the property's character.
6. Project Coordination
Depending on the scope of service, design information can help homeowners and contractors understand the intended layout, materials, finishes, and details.
7. Final Styling
Furniture, accessories, lighting accents, artwork, and decorative elements can complete the space without making it feel overloaded. This process is especially helpful for homeowners who want a cohesive result but do not want to make dozens of disconnected decisions themselves.
FAQs
1. What are the five basic kitchen layouts?
The five commonly recognized kitchen layouts are one-wall, galley, L-shaped, U-shaped, and island-based configurations. The right option depends on room dimensions, circulation, storage requirements, appliance placement, windows, doors, and lifestyle. A professional residential interior designer can compare layouts before cabinetry and construction decisions are finalized.
2. What is the best layout for a small kitchen?
One-wall, galley, and L-shaped layouts are often effective for compact kitchens because they can use limited wall space efficiently. Storage planning becomes especially important in smaller rooms. Tall cabinetry, pull-out storage, integrated appliances, and carefully positioned work surfaces can help maintain function without making the room feel overcrowded.
3. Is a kitchen island worth it in a small home?
A kitchen island can be useful if the room has sufficient clearance for comfortable movement. A compact island may provide additional preparation space, storage, or casual seating. However, forcing an island into an undersized kitchen can create congestion. A peninsula or smaller movable work surface may provide a better solution for some Laguna Woods homes.
4. How much does a kitchen redesign cost?
Kitchen redesign costs vary significantly according to project scope, cabinetry, materials, appliances, labor, electrical and plumbing work, and structural changes. Cosmetic updates can cost far less than a complete renovation. A realistic budget should be established after the design scope and required construction work are understood rather than relying on one universal price.
5. Do Laguna Woods kitchen alterations require approval?
Some alterations in Laguna Woods Village may require mutual consent, permits, inspections, or other documentation. Requirements can vary according to the property or mutual classification and the type of work involved. Homeowners should review the current Laguna Woods Village requirements and confirm City of Laguna Woods permitting obligations before starting construction.


