


Commercial Restaurant Interior Design: Ideas, Trends & Expert Tips (2026)

Updated: Jul 13
A restaurant's menu may attract first-time customers, but its interior often determines whether they return. Today's diners expect more than great food. They want comfort, memorable experiences, and spaces worth sharing on social media. In Australia, where competition in the hospitality industry continues to grow, investing in commercial restaurant interior design is no longer optional, it's a business strategy.
Whether you're opening your first café, renovating a family restaurant, or upgrading a premium dining venue, smart interior design can improve customer satisfaction, increase table turnover, strengthen your brand, and even boost revenue.
This guide covers the latest ideas, design trends, planning strategies, and expert tips to help you create a restaurant that customers remember for all the right reasons.
Key Takeaways
Good restaurant design directly influences customer experience and spending.
Layout planning affects staff efficiency and table turnover.
Lighting, acoustics, and seating are just as important as décor.
Sustainable materials remain one of Australia's biggest hospitality trends in 2026.
Investing in professional restaurant interior design services often saves money by avoiding costly design mistakes.
Every design decision should support your restaurant's concept and target audience.
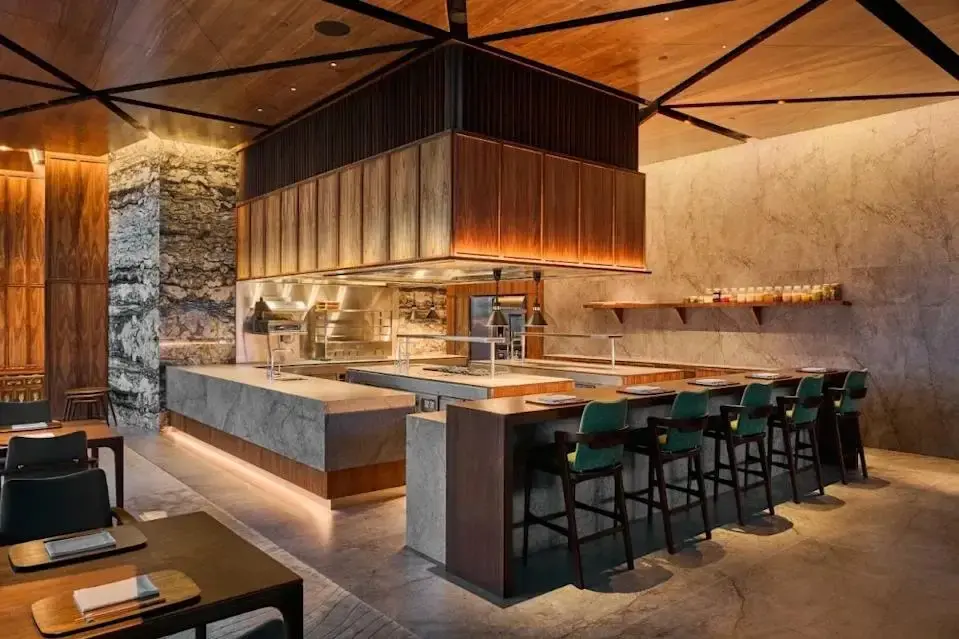
Why Commercial Restaurant Interior Design Matters
People often judge a restaurant before tasting the food.
Research across the hospitality industry consistently shows that ambience influences customer satisfaction, online reviews, and repeat visits. Interior design shapes how guests feel the moment they enter the space.
A well-designed restaurant helps:
Create a memorable first impression
Strengthen brand identity
Improve operational efficiency
Encourage longer customer stays (or faster turnover when needed)
Increase perceived food value
Generate more social media exposure
In Australia's competitive hospitality market, these advantages can significantly impact long-term profitability.
What Makes Great Commercial Restaurant Interior Design?
Successful restaurant interiors balance aesthetics with functionality.
The best spaces combine:
Smart floor planning
Comfortable seating
Effective lighting
Strong branding
Durable materials
Easy customer navigation
Efficient kitchen workflow
Great design isn't simply about making a restaurant attractive—it should also support staff productivity while creating an enjoyable dining experience.
Choosing the Right Restaurant Design Style
Every restaurant should reflect its cuisine, customer expectations, and brand personality.
Modern Minimalist
Perfect for:
Contemporary cafés
Healthy food concepts
Premium lunch venues
Characteristics include:
Neutral colours
Clean lines
Natural textures
Minimal decoration
Large windows
Industrial Style
One of Australia's most popular commercial styles.
Features include:
Exposed brick
Concrete flooring
Black steel fixtures
Timber furniture
Pendant lighting
Ideal for burger restaurants, breweries, and urban dining venues.
Luxury Fine Dining
Designed to create exclusivity.
Common elements include:
Premium finishes
Rich colour palettes
Custom lighting
Elegant furniture
High-end materials
The atmosphere should feel sophisticated without becoming uncomfortable.
Coastal Australian
Especially popular across Queensland and coastal cities.
Typical features include:
Light timber
White interiors
Stone textures
Indoor plants
Natural lighting
This relaxed style works particularly well for seafood restaurants and cafés.
Restaurant Layout Planning: The Foundation of Success
Even the most beautiful restaurant can struggle if the layout doesn't work.
An effective floor plan improves customer flow while helping staff move efficiently between the kitchen and dining areas.
Consider these key zones:
Area | Primary Goal |
Entrance | Create a welcoming first impression |
Waiting Area | Comfortable customer experience |
Dining Space | Maximise seating without overcrowding |
Kitchen | Efficient workflow |
Service Stations | Faster customer service |
Restrooms | Easy accessibility |
Every square metre should have a purpose.
Restaurant Seating That Balances Comfort and Capacity
Adding more tables isn't always the smartest decision.
Crowded dining rooms often reduce customer comfort and make service slower.
Instead, aim for a balance between:
Booth seating
Two-person tables
Larger group tables
Bar seating
Outdoor dining
Flexible seating arrangements allow restaurants to accommodate different group sizes without sacrificing efficiency.
Lighting Can Change Everything
Lighting dramatically affects how customers perceive food, comfort, and atmosphere.
Restaurants should combine several lighting types.
Ambient Lighting
Provides overall illumination.
Accent Lighting
Highlights artwork, feature walls, or architectural details.
Task Lighting
Supports staff in work areas and service counters.
Decorative Lighting
Creates visual interest and reinforces branding.
Warm lighting generally encourages longer dining experiences, while brighter environments suit casual dining and fast-service restaurants.
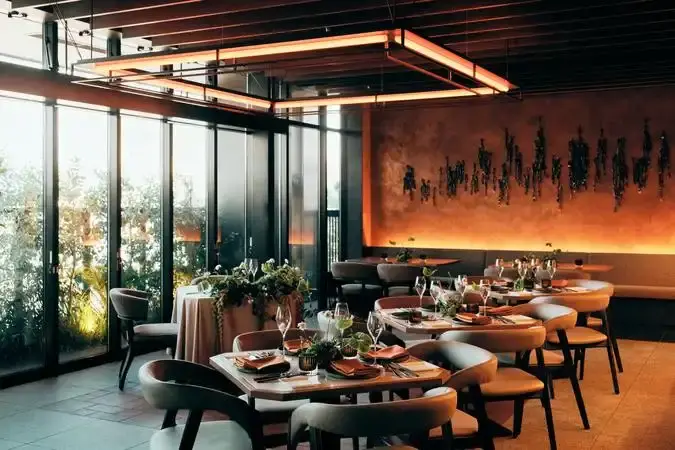
Colour Psychology in Restaurant Design
Colours influence mood more than many owners realise.
Here are some common choices:
Colour | Effect |
Red | Energy and appetite |
Orange | Warm and inviting |
Green | Freshness and health |
Blue | Calm but less appetite stimulation |
Black | Luxury and sophistication |
Earth Tones | Comfort and authenticity |
The colour palette should align with both your cuisine and customer demographics.
Materials That Last in Busy Commercial Spaces
Restaurant interiors experience constant wear.
Choosing commercial-grade materials reduces maintenance costs over time.
Popular options include:
Engineered timber flooring
Commercial vinyl
Quartz countertops
Powder-coated steel
Ceramic tiles
Acoustic wall panels
Sustainable timber
Durability should always come before short-term visual appeal.
Restaurant Design Trends for 2026
Restaurant interiors continue evolving as customer expectations change.
Here are the biggest trends shaping Australian hospitality in 2026.
Sustainable Design
Eco-conscious customers increasingly value environmentally responsible businesses.
Restaurants are incorporating:
Recycled materials
Low-VOC paints
Energy-efficient lighting
Locally sourced furniture
Water-saving fixtures
Sustainability also reduces long-term operating costs.
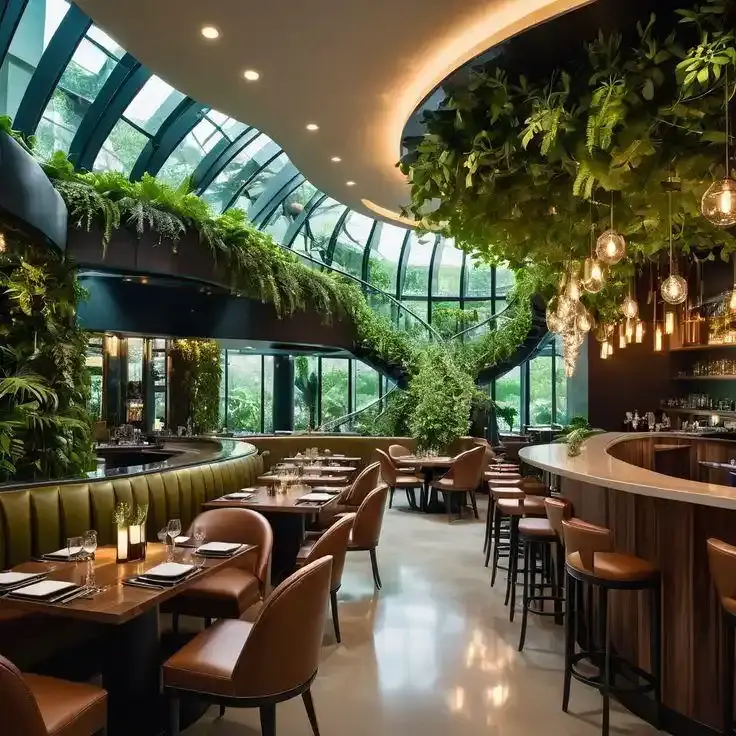
Biophilic Interiors
Nature-inspired spaces remain one of the strongest design movements.
Common features include:
Indoor greenery
Living walls
Natural stone
Timber finishes
Large windows
Abundant natural light
These elements help create relaxing dining environments.
Flexible Dining Spaces
Restaurants increasingly design spaces that adapt throughout the day.
Examples include:
Breakfast café
Lunch workspace
Evening dining
Private events
Movable furniture makes these transitions easier.
Social Media-Friendly Features
Instagram-worthy interiors continue driving organic marketing.
Popular ideas include:
Statement lighting
Feature walls
Artistic murals
Unique furniture
Open kitchens
These features encourage customers to share photos online.
Acoustic Comfort
Noise is becoming a bigger design priority.
Modern restaurants now integrate:
Acoustic ceilings
Fabric panels
Upholstered seating
Sound-absorbing partitions
Reducing background noise improves customer satisfaction.
Technology Is Becoming Part of Interior Design
Technology should integrate naturally rather than dominate the dining experience.
Modern restaurants increasingly include:
QR ordering
Smart lighting systems
Digital menu boards
Contactless payment stations
Hidden charging points
Automated reservation displays
Technology works best when it enhances convenience without distracting guests.
Common Restaurant Design Mistakes
Many restaurant owners focus only on appearance.
Unfortunately, several expensive mistakes often emerge after opening.
Avoid these common issues:
Ignoring Customer Flow
Customers should move naturally from entrance to seating without confusion.
Poor Kitchen Planning
Even beautiful dining rooms struggle if staff cannot work efficiently.
Kitchen layout should support fast service and safe movement.
Inadequate Storage
Restaurants often underestimate storage requirements.
Hidden storage helps maintain clean, uncluttered interiors.
Choosing Style Over Comfort
Stylish furniture loses its appeal if customers feel uncomfortable after twenty minutes.
Comfort encourages repeat business.
Weak Branding
Every design element should reinforce your restaurant's identity.
Furniture, colours, lighting, signage, and materials should all tell the same story.
How Professional Restaurant Interior Design Services Add Value
Many restaurant owners attempt to manage design projects themselves.
However, experienced designers often prevent costly mistakes before construction begins.
Professional restaurant interior design services typically include:
Concept development
Space planning
3D visualisation
Material selection
Furniture specification
Lighting design
Construction documentation
Project coordination
The result is usually a more efficient project with fewer unexpected costs.
Budgeting for Restaurant Interior Design
Interior design budgets vary depending on the restaurant size, concept, and finish quality.
Typical cost considerations include:
Design consultation
Construction
Furniture
Lighting
Flooring
Joinery
Decorative finishes
Signage
Kitchen integration
Rather than choosing the cheapest materials, focus on long-term durability and lifecycle value.
Quality finishes often reduce maintenance and replacement expenses over time.
Expert Tips Before Starting Your Restaurant Project
Before beginning any renovation or fit-out, keep these recommendations in mind.
Clearly define your target customers.
Build the design around your brand—not current trends alone.
Prioritise customer comfort.
Leave room for future growth.
Choose commercial-grade materials.
Invest in professional lighting.
Plan staff workflow carefully.
Think about maintenance before selecting finishes.
Incorporate sustainability wherever practical.
Work with experienced hospitality designers.
Small planning decisions often make the biggest difference after opening day.
Final Thoughts
Outstanding commercial restaurant interior design combines creativity with practical business thinking.
Beautiful interiors certainly attract attention, but the best restaurants also function efficiently, support staff productivity, strengthen branding, and keep customers coming back.
From thoughtful layouts and durable materials to sustainable finishes and memorable lighting, every design decision contributes to the overall dining experience.
Whether you're launching a boutique café, renovating an established venue, or creating a premium dining destination, investing in quality design is an investment in your restaurant's long-term success.
Ready to Create a Restaurant Customers Remember?
If you're planning a new hospitality venue or renovating an existing restaurant, partnering with experienced interior design professionals can help turn your vision into a profitable, functional, and unforgettable dining space.
From concept development and space planning to custom furnishings and complete commercial fit-outs, professional design expertise ensures every square metre works harder for your business.
Start your commercial restaurant interior design project today and create a space that attracts guests, strengthens your brand, and supports sustainable business growth for years to come.
FAQs
1. Why is commercial restaurant interior design important?
Commercial restaurant interior design creates a strong first impression, improves customer comfort, supports efficient staff workflow, and reinforces your brand identity. A well-designed restaurant can encourage repeat visits, increase customer satisfaction, and contribute to higher revenue through a better overall dining experience.
2. How much does commercial restaurant interior design cost in Australia?
The cost depends on factors such as restaurant size, design complexity, material selection, furniture, lighting, and construction requirements. A small café renovation will typically cost much less than a full-service restaurant fit-out. Requesting a detailed design proposal is the best way to estimate your project budget.
3. What are the biggest restaurant interior design trends in 2026?
Popular restaurant interior design trends for 2026 include sustainable materials, biophilic design with indoor greenery, flexible dining layouts, energy-efficient lighting, acoustic improvements, smart technology integration, and social media-friendly feature walls. These trends focus on enhancing both customer experience and operational efficiency.
4. How long does a commercial restaurant interior design project take?
Most restaurant interior design projects take between 8 and 20 weeks, depending on the project scope, council approvals, custom joinery, material availability, and construction complexity. Early planning and working with experienced designers can help keep the project on schedule.
5. Should I hire professional restaurant interior design services?
Yes. Professional restaurant interior design services help optimise space planning, customer flow, lighting, material selection, branding, and compliance with Australian building regulations. They can also reduce costly design mistakes and improve the long-term return on your investment.
6. What colours work best for restaurant interiors?
Warm colours such as earthy tones, terracotta, deep greens, and natural timber finishes create welcoming dining spaces. The best colour palette depends on your restaurant concept, target audience, and brand identity. Lighting should also complement your chosen colours to create the desired atmosphere.
7. How can restaurant interior design improve customer experience?
A thoughtfully designed restaurant makes customers feel comfortable from the moment they arrive. Comfortable seating, appropriate lighting, clear layouts, good acoustics, and attractive décor all contribute to a more enjoyable dining experience, encouraging positive reviews and repeat business.


