


Bathroom Interior Design Service in Lake Forest

A bathroom should do more than provide the basics. It should support your daily routine, complement the architecture of your home, offer practical storage, and feel visually connected to the rest of the property. For homeowners in Lake Forest, California, thoughtful Bathroom Interior Design Service can turn an ordinary bathroom into a refined, comfortable, and highly functional part of the home. Lake Forest properties range from compact apartments and contemporary residences to larger family homes and luxury properties. Each type of space presents different design opportunities. A successful bathroom plan therefore starts with the room itself rather than a collection of trendy products.
The Interiorful approaches kitchen and bathroom design through custom layouts, cabinetry planning, material selections, fixtures, and renovation planning. Its broader process combines design with project management, helping clients move from an initial concept through execution.
For Lake Forest homeowners, this approach is particularly useful for projects involving layout changes, custom storage, finish coordination, lighting, and a complete bathroom renovation.
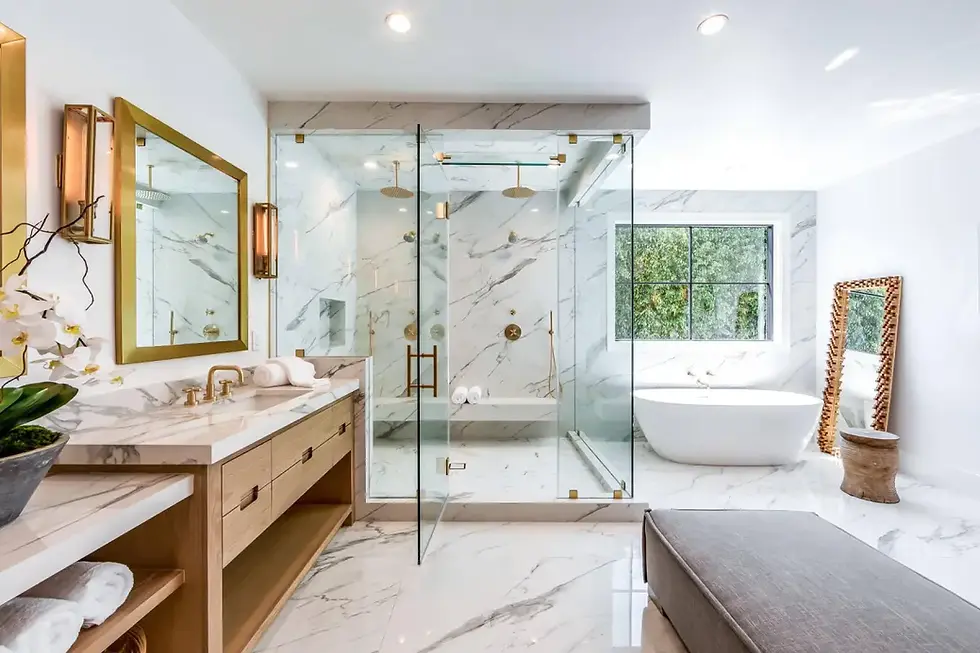
Why Bathroom Interior Design Matters in Lake Forest
A bathroom renovation can involve dozens of decisions: shower configuration, vanity dimensions, tile scale, lighting, mirrors, plumbing fixtures, storage, hardware, colors, ventilation, and surface materials. Choosing each item separately can create a room that looks attractive but lacks visual consistency. Professional Bathroom Interior Design Service brings these decisions together into one cohesive plan.
A well-designed bathroom should answer several practical questions:
Does the layout provide comfortable movement?
Is storage sufficient for everyday needs?
Does the lighting support grooming and relaxation?
Are the selected materials suitable for a moisture-heavy environment?
Do the finishes complement the home's overall interior?
Does the design fit the available investment?
Can the proposed layout realistically be constructed?
The City of Lake Forest, California, notes that many bathroom remodeling projects require permits, particularly projects involving changes to plumbing fixtures, lighting, outlets, switches, ventilation, drywall, tubs, showers, sinks, toilets, or vanity cabinets. Its current residential bathroom remodel guidance also calls for existing and proposed layouts as part of applicable permit submissions. That makes early design planning valuable. A clear concept can help coordinate aesthetic decisions with practical construction requirements.
Bathroom Design Priorities
Design Element | Primary Purpose | Benefit to Homeowners |
Layout planning | Improve movement and usability | More comfortable daily routines |
Custom vanity | Combine storage and style | Better organization |
Shower design | Improve comfort and accessibility | More usable wet zone |
Lighting plan | Support grooming and atmosphere | Better visibility and ambience |
Tile selection | Protect surfaces and establish style | Durability plus visual appeal |
Hardware & fixtures | Complete the design | Consistent, polished appearance |
Material coordination | Connect every finish | More cohesive interior |
The most successful projects usually treat these elements as parts of one design rather than separate purchases.
Residential Interior Design Ideas for Lake Forest Bathrooms
A bathroom does not need excessive decoration to feel luxurious. In many Lake Forest homes, refined simplicity can create a stronger result than an overloaded design.
1. Create a Calm, Neutral Foundation
Warm white, soft beige, greige, natural stone tones, and muted earthy colors can create an understated foundation. A neutral palette also gives homeowners greater flexibility with mirrors, artwork, towels, lighting, and decorative accessories. Large-format tile can reduce the number of visible grout lines, helping surfaces appear more continuous. For compact bathrooms, cohesive materials and fewer visual interruptions can make the room feel more spacious.
2. Use the Vanity as a Design Feature
The vanity often becomes one of the largest visual elements in a bathroom. Rather than selecting a standard cabinet simply because it fits, consider the vanity's relationship with the mirror, lighting, countertop, flooring, and wall tile.
A custom vanity can provide:
Deep drawers for toiletries
Dedicated spaces for electrical items
Integrated towel storage
Double-sink configurations
Custom dimensions for unusual wall spaces
Materials that coordinate with the home's interior
For luxury homeowners, natural or engineered stone countertops combined with custom cabinetry can establish a strong focal point without making the room feel excessive.

3. Design the Shower Around Daily Use
The shower deserves careful attention because it combines function, water management, lighting, storage, and visual impact.
Popular residential interior design ideas include:
Frameless or minimal-frame glass
Built-in shower niches
Bench seating
Handheld and fixed shower heads
Large-format wall tile
Linear drains
Contrasting floor textures
Recessed lighting suitable for the bathroom environment
A Lake Forest bathroom remodel example documented by Sea Pointe used a glass walk-in shower, bold porcelain tile, a herringbone accent, a shower bench, and a recessed storage niche to combine visual character with function. The lesson is simple: the shower should be designed as part of the entire room, not treated as an isolated fixture.
4. Layer the Lighting
One ceiling fixture rarely provides the quality of lighting a bathroom needs.
A stronger plan uses several layers:
Ambient lighting: Provides general illumination. Task lighting: Supports activities around the vanity and mirror. Accent lighting: Highlights niches, architectural details, artwork, or selected materials. A backlit mirror can add soft illumination while reducing the need for visually bulky fixtures. Decorative sconces can also introduce symmetry and character around a double vanity.
5. Make Storage Part of the Architecture
Storage should be planned before the walls and cabinetry are finalized.
Useful solutions include:
Recessed shower niches
Tall linen cabinets
Floating vanities
Mirrored medicine cabinets
Deep vanity drawers
Built-in shelving
Concealed storage
Small bathrooms particularly benefit from wall-mounted or recessed solutions because they preserve visible floor area. Professional small-bathroom guidance also emphasizes compact fixtures, floating furniture, clear glass, integrated niches, and careful circulation planning.
Bathroom Interior Design Service: Design Process
A professional process reduces unnecessary revisions and helps homeowners make important decisions before construction begins. The Interiorful's published workflow starts with a phone consultation, followed by an on-site visit, design development, and execution. The company describes its bathroom remodel timeline as approximately 8–14 weeks, depending on project scope.
Step 1: Initial Consultation
The first conversation establishes your goals, preferred style, approximate investment, project scope, and timeline. Bring inspiration images if you have them. Existing bathroom photographs and floor plans can also help establish a starting point.
Step 2: Site Assessment
The existing bathroom needs to be evaluated before finalizing the design.
Important considerations include:
Room dimensions
Existing plumbing
Window and door positions
Electrical locations
Ventilation
Ceiling height
Structural limitations
Existing finishes
Storage opportunities

Step 3: Layout Development
Layout should come before decorative selections. A designer can assess whether the existing footprint should remain or whether moving a vanity, shower, tub, or toilet could significantly improve the room. This is also the stage for considering circulation, door swings, fixture clearances, storage, and accessibility.
Step 4: Materials and Fixtures
After the layout is established, the design can move into finishes.
Typical selections include:
Floor tile
Wall tile
Shower tile
Countertop
Vanity cabinetry
Faucets
Shower fixtures
Toilet
Mirrors
Lighting
Hardware
Paint
Accessories
The goal is not to select the most expensive option in every category. The goal is to create the right balance of appearance, durability, maintenance, and budget.
Step 5: Visual Development
2D plans, elevations, material boards, and 3D renderings can make the design easier to understand before construction starts. The Interiorful specifically offers 2D space plans, elevation drawings, and 3D renderings as available project tools.
Step 6: Project Execution
Once the design is approved, construction can move forward with a clearer direction. The Interiorful also provides project management, including contractor coordination, scheduling, material procurement, budget tracking, quality control, and final handover.
How Different Lake Forest Property Owners Can Benefit

Bathroom Design Choices: Where to Invest First
Not every bathroom element deserves the same level of spending.
A useful priority framework is:
Priority | Design Investment | Why It Matters |
1 | Layout | Determines how the room functions |
2 | Waterproofing & construction quality | Protects the long-term performance |
3 | Lighting | Affects usability and atmosphere |
4 | Vanity & storage | Supports everyday organization |
5 | Shower/tub design | Major comfort and visual element |
6 | Tile & surfaces | Establishes style and durability |
7 | Decorative accessories | Adds personality |
Construction requirements should always be reviewed with the appropriate professionals. Lake Forest's residential bathroom remodel guidance identifies rough inspections that may include framing, plumbing, electrical, mechanical systems, insulation, shower pan and waterproofing, and drywall, depending on the project scope.

Editorial Design Impact Chart
The chart below is a design-priority framework, not a statistical market survey. It illustrates the relative impact each category can have on the overall bathroom experience.
Layout & Flow          ██████████  10/10
Lighting               █████████   9/10
Storage                ████████    8/10
Shower Design          ████████    8/10
Materials & Tile       ███████     7/10
Vanity & Cabinetry     ███████     7/10
Decorative Accessories █████       5/10
Insight: The highest-impact bathroom improvements are usually the elements that affect the room every day—layout, lighting, storage, and wet-zone planning. Decorative details matter, but they cannot compensate for an uncomfortable floor plan.
Why Choose The Interiorful for Bathroom Interior Design Service
The Interiorful combines interior design with project management, giving Lake Forest-area clients a structured approach to renovation planning. Its published services include Kitchen Interior Design & Bathroom Design, Full Home Remodeling & Space Planning, and Custom Interior Design & Furnishing. The bathroom service specifically covers custom layouts, cabinetry design, material selections, and full renovation planning.
The Interiorful's process is designed around four core phases:
Phone Consultation
On-Site Visit
Design Phase
Execution
This structure can be particularly helpful for homeowners who do not want to coordinate designers, contractors, materials, schedules, and finishing details independently. The company also works with clients' preferred contractors or can introduce trusted trade partners, allowing the design process to remain flexible around the homeowner's project setup. For a bathroom renovation, that coordination can make a significant difference. A beautiful concept needs to remain practical throughout construction.
Final Thoughts on Bathroom Interior Design in Lake Forest
A successful bathroom is not simply a collection of attractive tiles, fixtures, and cabinetry. It is a carefully coordinated space where layout, lighting, storage, materials, proportions, and personal style work together. For Lake Forest homeowners, Bathroom Interior Design Service can provide a stronger foundation for remodeling decisions. From compact apartment bathrooms to sophisticated primary suites, professional planning can improve both everyday comfort and the visual character of the home.
The right approach starts with the room's actual needs. Establish the layout, define storage, plan lighting, select durable materials, coordinate finishes, and only then add decorative details.
The Interiorful provides a design-led approach that combines bathroom planning with broader residential interior design and project management. For homeowners considering a Lake Forest bathroom transformation, a professional consultation can help turn an initial collection of ideas into a clear, practical design direction.
FAQs
1. How much does bathroom interior design cost?
Bathroom interior design costs vary according to room size, design complexity, material selections, custom cabinetry, plumbing changes, and project scope. The Interiorful provides project-specific proposals after consultation and assessment rather than using one universal price. A detailed scope makes it easier to separate design fees from construction and material expenses.
2. How long does a bathroom remodel take?
The timeline depends on the size and complexity of the renovation, material availability, permitting, construction requirements, and contractor scheduling. The Interiorful lists approximately 8–14 weeks for a kitchen or bathroom remodel, with the exact schedule established after the project scope is defined.
3. How can I make a small bathroom look bigger?
Use a well-planned layout, clear shower glass, compact fixtures, floating cabinetry, large mirrors, integrated storage, and a cohesive color palette. Large-format surfaces can also reduce visual fragmentation. The priority should be preserving circulation and visible floor area rather than filling every available section of the room.
4. What materials are best for a bathroom renovation?
Good bathroom materials should combine moisture resistance, durability, maintenance requirements, and visual appeal. Porcelain or ceramic tile, suitable stone or engineered surfaces, quality cabinetry, durable plumbing fixtures, and appropriate waterproofing systems are common choices. Material specifications should match the specific application and be installed according to applicable requirements.
5. Do I need a permit for a bathroom remodel in Lake Forest, California?
Some bathroom remodeling work requires permits in Lake Forest, California, particularly projects involving plumbing fixtures, electrical work, ventilation, cabinetry, tubs, showers, sinks, toilets, or related construction. The City of Lake Forest recommends reviewing applicable requirements before work begins and submitting the required plans and permit applications for projects that need approval.


