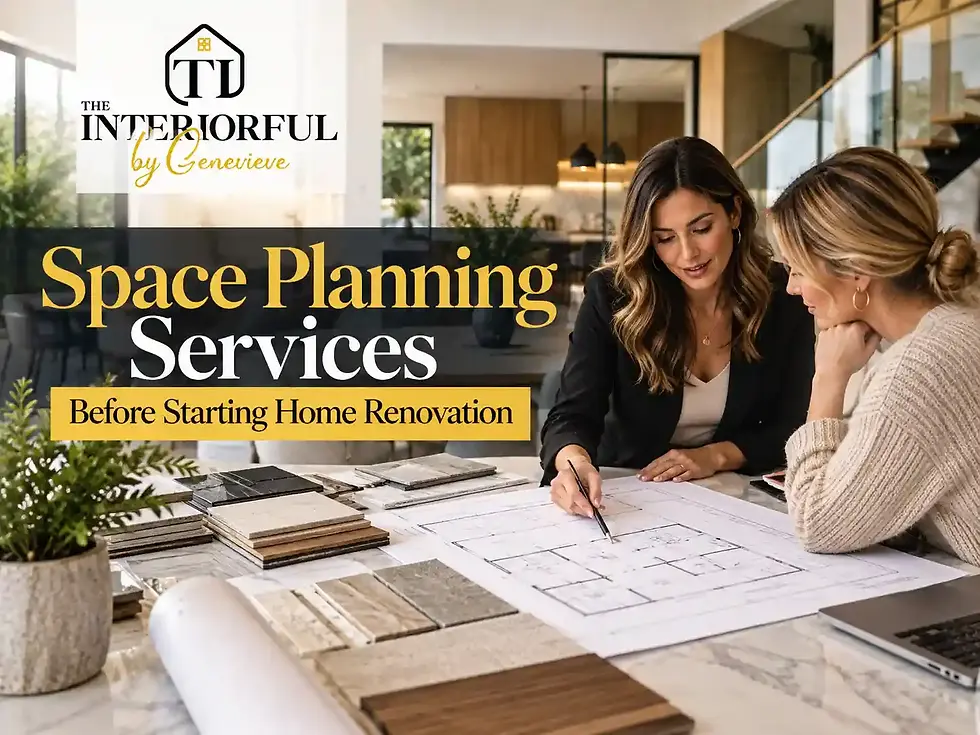
Space Planning Services That Make Every Room Functional

Buyers walking through homes in 2026 aren't asking about finishes first anymore. They're asking whether they can work from a particular room, where the vacuum cleaner goes, whether the layout actually supports how they live day to day. That shift says something important about what makes a home feel valuable right now, and it isn't square footage alone.
Space Planning Services exist to answer exactly those questions before a room becomes a problem. Whether it's Interior Design applied to a single awkward room or a full Residential Interior Design approach across an entire property, the goal is the same: every room earns its place by actually working for the people living in it.

Why "Functional" Has Replaced "Finished" as the Priority Buyers Care About
A decade ago, a homeowner or buyer's first questions centered on finishes, countertops, flooring, paint colors. Now the conversation has shifted toward function. Can I work from this room? Where does daily clutter actually go? Does this layout support how my household lives, or fight against it? A home can be large and beautifully finished and still feel like it doesn't work, which is exactly the gap Space Planning Services close.
The Layout Mistake That Actually Lowers Property Value
Real estate professionals have flagged a specific layout trend that's actively working against sellers in 2026: rooms that are too chopped up and closed off.
Layout Approach | What Happens | Buyer or Owner Impact |
Fully closed, compartmentalized rooms | Feels dark and confined, limiting visual flexibility even with generous square footage | Can lower perceived value and buyer interest despite the actual floor area |
Fully open, undivided plan | Feels spacious but offers no privacy for calls, focused work, or quiet time | Increasingly seen as one-dimensional without some zoning built in |
Hybrid open and closed zoning | Combines open gathering areas with defined private rooms like a home office or formal dining space | The layout style buyers are actively asking for heading into 2026 |
Widening doorways, adding glass panels, and maximizing natural light are practical ways to soften an overly closed layout without a full renovation, and they're often the first moves a residential interior designer suggests before recommending anything more structural.

Room-by-Room: What Functional Space Planning Actually Looks Like
Every room in a home faces its own version of the same problem, looking fine on paper but not actually supporting daily use.
Room | Common Functional Problem | Space Planning Services Fix |
Home office or flex room | No dedicated workspace, laptop ends up living on the kitchen counter | A defined work zone carved out using furniture placement, task lighting, and closed storage |
Primary suite | Feels like an oversized afterthought rather than a genuine retreat | Zoned into distinct sleeping, dressing, and lounging areas within the same footprint |
Entry or mudroom | No real drop zone, shoes and bags pile up near the front door | A defined entry sequence with storage built into the layout from the start |
Guest room or multi-purpose room | Sits empty most of the year or serves only one narrow function | Designed to flex between a guest room, home gym, or hobby space without a full reconfiguration |
This room-by-room approach applies whether the project is a single space or a full Custom Design plan covering the whole property, including Kitchen Design and Bathroom Design work where plumbing and fixed fixtures add extra planning constraints.

Multi-Functional Rooms and Why They Increase Resale Value
Insight: A dedicated home office is one of the few features real estate professionals consistently point to as reliably adding resale value in the current market, precisely because remote and hybrid work aren't going away. At the same time, the layouts hurting resale value most are the overly compartmentalized ones, homes chopped into too many small, single-purpose rooms that limit a buyer's ability to picture their own life in the space. The properties performing best split the difference: open, connected gathering areas paired with one or two genuinely private, purpose-built rooms.
A guest room that only hosts visitors a few weeks a year, but sits unused otherwise, represents wasted square footage in exactly the way Space Planning Services are built to solve, turning it into a room that flexes between guest use, a home gym, or a hobby space depending on the week.
What Space Planning Services Cost by Property Type
Typical Space Planning Cost by Project Scope
Single-room space plan              |██████                $500–$1,500
Investment or rental property plan  |████████████            $2,000–$6,000
Whole-home space plan               |████████████████         $3,000–$8,000
Luxury estate space planning        |████████████████████████ $10,000–$25,000+
Figures reflect general market pricing and vary based on property size, layout complexity, and whether furnishing is included alongside the planning work.
Investment and rental properties generally sit at a lower price point than an owner-occupied home, since the priority is function and durability over personalized Home Styling, while a luxury estate project involves more rooms, more custom millwork, and more coordination across trades.

How The Interiorful Approaches Space Planning Services for Every Room
The Interiorful, an Orange County interior design and project management studio with 15 years of experience, treats Space Planning as the foundation for every project, whether it's a single flex room or a full Interior Solutions package covering an entire home.
Phone Consultation
The process starts with a conversation about which rooms genuinely aren't working, and how the household actually wants to use the space day to day.
On-Site Visit
A residential interior designer measures every relevant room, evaluates structural constraints, and identifies which layout problems can be solved with furniture and zoning versus which need more significant changes.
Design Phase
Layouts get planned and tested against real furniture dimensions and daily routines, whether the project involves one room or a full-property plan.
Execution
For clients who want full support, The Interiorful manages coordination and installation through to final handover, treating space planning as the groundwork for everything that follows, from furnishings to finishes.
FAQs
Does space planning increase home value?
It can, particularly when it results in a well-defined home office or a multi-functional room that appeals to a broad range of buyers. Overly chopped-up, closed-off layouts are more likely to hurt perceived value, while thoughtful zoning tends to support it.
What is the difference between space planning and interior design?
Space planning focuses on layout, furniture placement, and how a room functions, and it typically happens before finishes and furnishings are chosen. Interior design covers everything layered on top of that layout, including materials, color, and decor.
Can space planning fix an awkward layout without renovation?
Often yes. Furniture placement, zoning through rugs and lighting, and small changes like widening a doorway or adding glass can meaningfully improve an awkward layout without moving walls or undertaking major construction.
How much does a space planning service cost?
Costs range from around $500 for a single-room plan to $25,000 or more for a full luxury estate project. Pricing depends on property size, the number of rooms involved, and whether furnishing is included alongside the layout work.
Is an open floor plan still valuable in 2026?
Yes, but with more nuance than a few years ago. Buyers still want open, connected gathering spaces, but increasingly want them paired with defined private rooms like a home office, rather than one entirely undivided layout.
Getting Started
Space Planning Services matter because a home's value, and how much it actually works for the people living in it, comes down to function as much as finish. Whether the goal is a single room that finally earns its place or a full-property plan built around how a household actually lives, the layout decisions made first are the ones that determine everything else.
The Interiorful Orange County, CA Phone: (949) 899-0099 Email: info@theinteriorful.com Website: theinteriorful.com