


Interior Design Service for Laguna Hills Home Remodels

A successful home remodel in Laguna Hills is about more than replacing old finishes or choosing attractive furniture. The strongest results come from a clear design plan that connects layout, functionality, materials, lighting, storage, furniture, and personal style before construction begins.
For homeowners, new home buyers, property investors, luxury homeowners, and apartment owners, an experienced Interior Design Service can turn a complicated renovation into a coordinated project with a clear visual direction.
Laguna Hills homeowners have access to a wide range of residential remodeling and design professionals, but the right approach depends on the property's existing layout, the owner's goals, the available budget, and the intended use of the space. Local directories show strong demand for residential space planning, decorating, kitchen design, bathroom design, and major multi-room renovation services in the Laguna Hills area.
The City of Laguna Hills also notes that its Building & Safety Division handles plan checking, permits, and inspections for renovations, alterations, additions, and remodels. Applications submitted from January 1, 2026 must comply with the 2025 California Building Standards Code.
For a design-led remodel, The Interiorful combines interior design with hands-on project management, offering kitchen and bathroom design, full-home remodeling and space planning, custom interior design and furnishing, and renovation coordination.
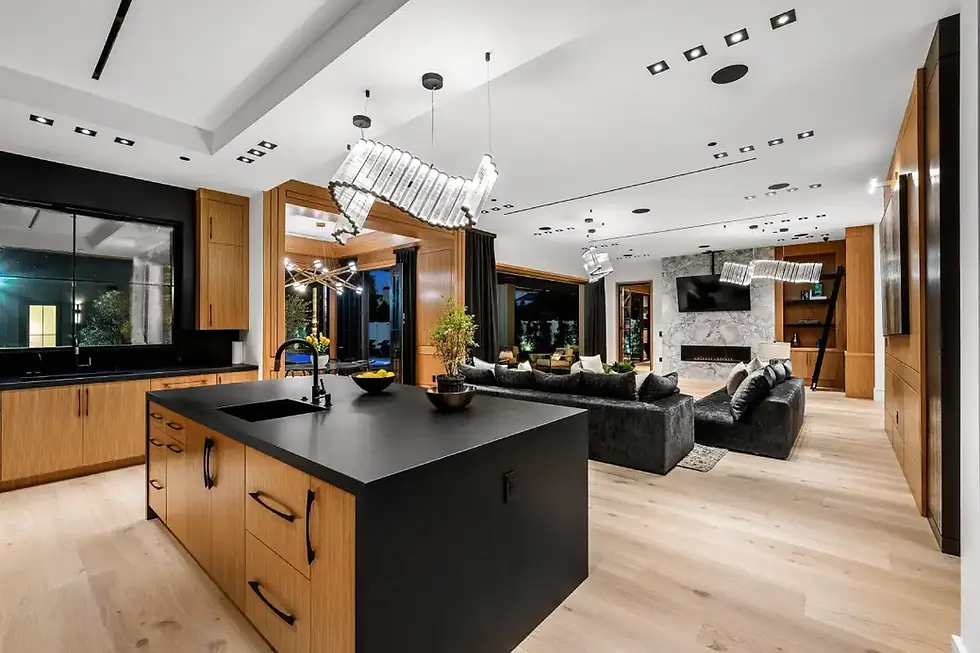
Why Interior Design Matters for Laguna Hills Home Remodels
A remodel can quickly become expensive if decisions are made one at a time without an overall plan. Flooring may be selected before cabinetry, paint colors may be chosen before lighting, or furniture may not fit the revised room proportions.
Professional residential interior design brings those decisions together. A good designer starts by understanding how the homeowner uses the property. A family may need durable materials, better storage, and flexible living areas. A luxury homeowner may prioritize custom finishes and sophisticated detailing. An investor may focus on broad buyer appeal and sensible improvements.
Residential Interior Design Ideas for Laguna Hills Homes
The best residential interior design ideas are practical first and beautiful second. A room should look polished, but it also needs to work comfortably every day.
1. Create Better Kitchen Flow
The kitchen is often one of the most valuable areas to improve during a remodel.
Instead of focusing only on cabinet colors and countertops, consider:
Work zones for cooking, cleaning, and food preparation
More efficient cabinet storage
Integrated appliances
Durable countertop materials
Task and ambient lighting
A practical island size
Clear walking paths
Easy access to frequently used items
A carefully planned kitchen can make a relatively familiar floor plan feel completely different.
2. Make Bathrooms Feel Larger
A bathroom does not necessarily need additional square footage to feel more spacious.
A residential interior designer can use:
Large-format tile
Floating vanities
Frameless shower enclosures
Recessed storage
Consistent material palettes
Layered lighting
Light-reflective surfaces
Better fixture placement
Luxury homeowners may also consider spa-inspired features, while property investors can prioritize timeless materials that appeal to a broad range of future buyers.
3. Improve Living Room Function
A living room should support conversation, relaxation, entertainment, and movement. Furniture should be selected according to the room's actual dimensions rather than purchased first and fitted later. Lighting should include more than one source, while rugs and furniture can help visually define separate zones in an open layout. Built-in storage can also reduce visual clutter while giving the room a more intentional appearance.
4. Connect Indoor Spaces
A cohesive home does not mean every room must look identical.
Instead, use repeating elements such as:
Similar wood tones
Coordinated hardware
Consistent flooring
Complementary paint colors
Repeated metal finishes
Related textile patterns
This creates continuity without making the home feel monotonous.

5. Use Lighting as a Design Element
Lighting deserves attention early in the design process. A balanced lighting plan can include:
Lighting Layer | Primary Purpose | Example |
Ambient | General illumination | Ceiling fixtures, recessed lights |
Task | Focused activities | Under-cabinet kitchen lighting |
Accent | Highlighting features | Artwork or architectural lighting |
Decorative | Visual character | Pendant or statement chandelier |
Lighting placement should be coordinated with cabinetry, furniture, artwork, mirrors, and architectural details before installation.
Key Remodel Areas and Design Priorities
Different spaces require different design decisions. A practical planning framework can help homeowners decide where professional design attention is most valuable.
Remodel Area | High-Priority Design Decisions | Best For |
Kitchen | Layout, cabinetry, island, lighting, finishes | Families, luxury homeowners, investors |
Primary Bathroom | Storage, shower layout, vanity, tile, lighting | Homeowners, luxury properties |
Living Room | Furniture planning, lighting, built-ins, flooring | Families, new buyers |
Bedroom | Storage, lighting, textiles, comfort | Homeowners, apartments |
Entryway | Storage, lighting, flooring, visual impact | All property types |
Whole Home | Flow, material palette, room relationships | Major remodels |
Rental Property | Durability, maintenance, broad appeal | Property investors |
This approach helps prevent a common remodeling problem: spending heavily on visible finishes while overlooking layout and everyday functionality.
How an Interior Design Service Supports the Remodel Process
A professional Interior Design Service can contribute long before demolition begins.
Step 1: Consultation and Project Goals
The first conversation should establish:
Which rooms need work
What is not functioning today
Desired design style
Household requirements
Approximate investment level
Target timeline
Whether the property is a primary residence, investment, or future sale
The Interiorful begins its process with a consultation covering goals, style preferences, budget, and timeline.

Step 2: On-Site Assessment
Measurements and existing conditions matter. A site assessment can reveal awkward circulation, limited storage, lighting problems, structural constraints, outdated finishes, or opportunities that may not be obvious from photographs. The Interiorful's on-site phase includes measurements and evaluation of existing conditions to establish a foundation for design, planning, and budgeting.
Step 3: Space Planning
Space planning determines how rooms will actually function. For example, a designer may compare several kitchen layouts before recommending one. A living room may need furniture repositioning rather than additional construction. A bathroom may gain usability through a better vanity and shower arrangement. This stage is where residential interior design becomes more than decoration.
Step 4: Materials and Finishes
After the layout is established, selections can be coordinated.
These may include:
Flooring
Countertops
Cabinet finishes
Tile
Paint
Hardware
Plumbing fixtures
Lighting
Doors
Furniture
Window treatments
The goal is not simply to choose attractive products. Each selection should support the overall design, budget, durability requirements, and maintenance expectations.
Step 5: Execution and Project Coordination
Design decisions need to survive the construction stage. The Interiorful provides project management alongside interior design, including contractor coordination, material procurement, scheduling, budget tracking, quality control, and final handover.
Remodel Planning Guide for Different Laguna Hills Property Owners
A single design strategy does not work for every homeowner.
Property Owner | Primary Goal | Recommended Design Focus |
Homeowners | Better everyday living | Function, comfort, storage, personalization |
New Home Buyers | Make the property feel like home | Space planning, finishes, furniture |
Property Investors | Protect investment and appeal | Durable materials, neutral styling, practical upgrades |
Luxury Homeowners | Refined, personalized environment | Custom details, premium finishes, lighting |
Apartment Owners | Maximize limited space | Storage, flexible furniture, visual openness |
For investors, design decisions should balance aesthetics with maintenance and market appeal. For owner-occupiers, personalization can play a larger role. New buyers may benefit from addressing the home's biggest functional weaknesses before spending heavily on decorative details. Luxury homeowners can create stronger results by coordinating architectural details, furniture, lighting, custom cabinetry, and materials from the beginning.
Budget, Permits and Practical Considerations

Typical Design-to-Execution Timeline
The timeline depends heavily on project scope, permitting, construction conditions, and material availability.
Project Type | Typical Design Consideration | Relative Complexity |
Single-room refresh | Furniture, finishes, lighting | Low |
Kitchen remodel | Layout, cabinetry, appliances, finishes | Medium–High |
Bathroom remodel | Plumbing, layout, tile, fixtures | Medium–High |
Multi-room remodel | Multiple coordinated spaces | High |
Full-home renovation | Layout, finishes, construction, furnishings | Very High |
The Interiorful currently indicates approximate timelines of 2–4 weeks for design-only work, 8–14 weeks for kitchen or bathroom remodels, and 3–8 months for full-home renovations, with the final schedule dependent on the project scope.
A Design Chart for Laguna Hills Remodel Priorities
The following chart provides a practical planning framework. The scores represent recommended design attention, not construction cost or return on investment.
Laguna Hills Remodel Design Priority
Space Planning       ██████████  10/10
Kitchen Function     █████████   9/10
Lighting Design      ████████    8/10
Storage              ████████    8/10
Material Coordination███████     7/10
Furniture Planning   ███████     7/10
Decorative Styling   ██████      6/10
The message is simple: solve the way the home works before concentrating on how it looks.
A beautiful countertop cannot compensate for a poorly planned kitchen. Expensive furniture cannot fix bad circulation. A luxury bathroom still needs convenient storage and sensible fixture placement.
Insight: The Most Valuable Remodel Decisions Often Happen Before Construction
Design Insight: The highest-impact decisions are frequently made before the first wall is opened.
A well-developed interior plan can reduce conflicting selections, clarify the intended layout, coordinate materials, and give contractors a clearer direction. This is especially important for larger remodels. Recent remodeling coverage has highlighted homeowner frustration caused by cost overruns, long project timelines, unexpected construction complications, and impractical material choices. For Laguna Hills homeowners, the lesson is practical: invest in planning before investing heavily in finishes.

A professional residential interior designer can help connect the visual concept to the practical realities of the property. That connection can make the remodel easier to manage and produce a home that feels intentionally designed rather than simply renovated. The Interiorful follows this design-led approach by combining interior design expertise with project management and renovation coordination.
Why Choose The Interiorful for a Laguna Hills Home Remodel?
The Interiorful is an Orange County interior design and remodeling service focused on creating functional, personalized residential spaces.
Its service structure includes:
Kitchen and bathroom design
Full-home remodeling
Space planning
Furnishing
Project management
Contractor coordination
Material and finish selection
Optional modern Feng Shui integration
Permit-request assistance
2D plans and elevation drawings
3D renderings when needed
The company describes its approach as collaborative and detail-driven, with design and project management integrated across the renovation process. For a Laguna Hills remodel, this can be particularly useful for homeowners who want one coordinated design direction rather than managing disconnected decisions between designers, contractors, suppliers, and furniture providers.
FAQs
1. What does an interior designer do for a home remodel?
An interior designer helps plan the functional and visual elements of a renovation, including space planning, materials, finishes, lighting, cabinetry, furniture, color palettes, and styling. Depending on the service, they may also coordinate contractors, selections, scheduling, and project execution so the final remodel follows one cohesive design direction.
2. Is an interior designer worth it for a small home remodel?
Yes. A smaller remodel can still benefit from professional space planning and coordinated selections. Designers can help identify practical layout improvements, avoid incompatible finishes, maximize storage, and prevent expensive purchasing mistakes. The value is not limited to large luxury renovations; even one kitchen, bathroom, or living area can benefit from a clear design plan.
3. How much does residential interior design cost in Laguna Hills?
Interior design pricing varies according to project size, complexity, services, level of customization, and project-management requirements. A design-only consultation will generally involve a different scope from full-home remodeling support. The best approach is to discuss the rooms involved, desired services, approximate budget, and project goals before receiving a project-specific proposal.
4. Should I hire an interior designer before starting construction?
Yes. Bringing a designer into the project before construction allows the layout, materials, fixtures, lighting, cabinetry, furniture, and overall design direction to be coordinated early. This can reduce last-minute changes and help contractors work from a clearer plan. Permit and construction requirements should also be reviewed with the appropriate professionals.
5. Can an interior designer help with a complete home renovation?
Yes. A residential interior designer can help coordinate the design of multiple rooms so the entire property feels cohesive. Full-home services may include space planning, material selections, lighting, cabinetry, furnishings, color palettes, project coordination, and final styling. The Interiorful specifically offers full-home remodeling and space planning alongside project management.
Final Thoughts
A Laguna Hills home remodel is an opportunity to improve much more than appearance. With thoughtful Interior Design Service, homeowners can rethink inefficient layouts, improve storage, coordinate finishes, enhance lighting, select appropriate materials, and create rooms that support everyday life. The strongest residential interior design projects begin with understanding the property and the people who use it.


